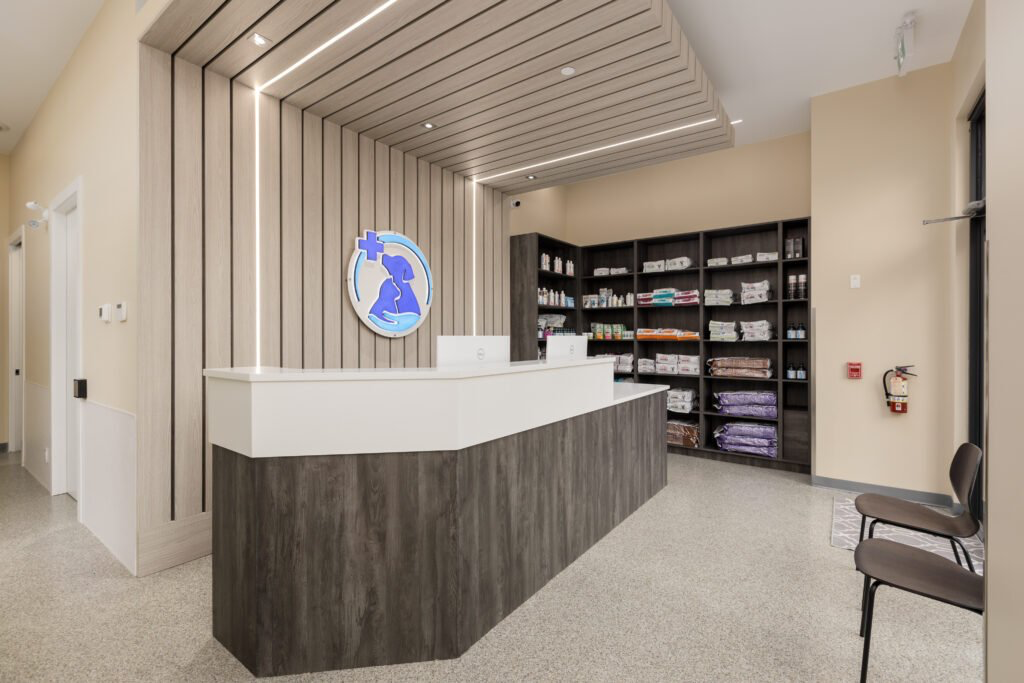
Space layouts
How the room actually works before it is anything to look at. Circulation, adjacency, and the decisions that are expensive to change later.
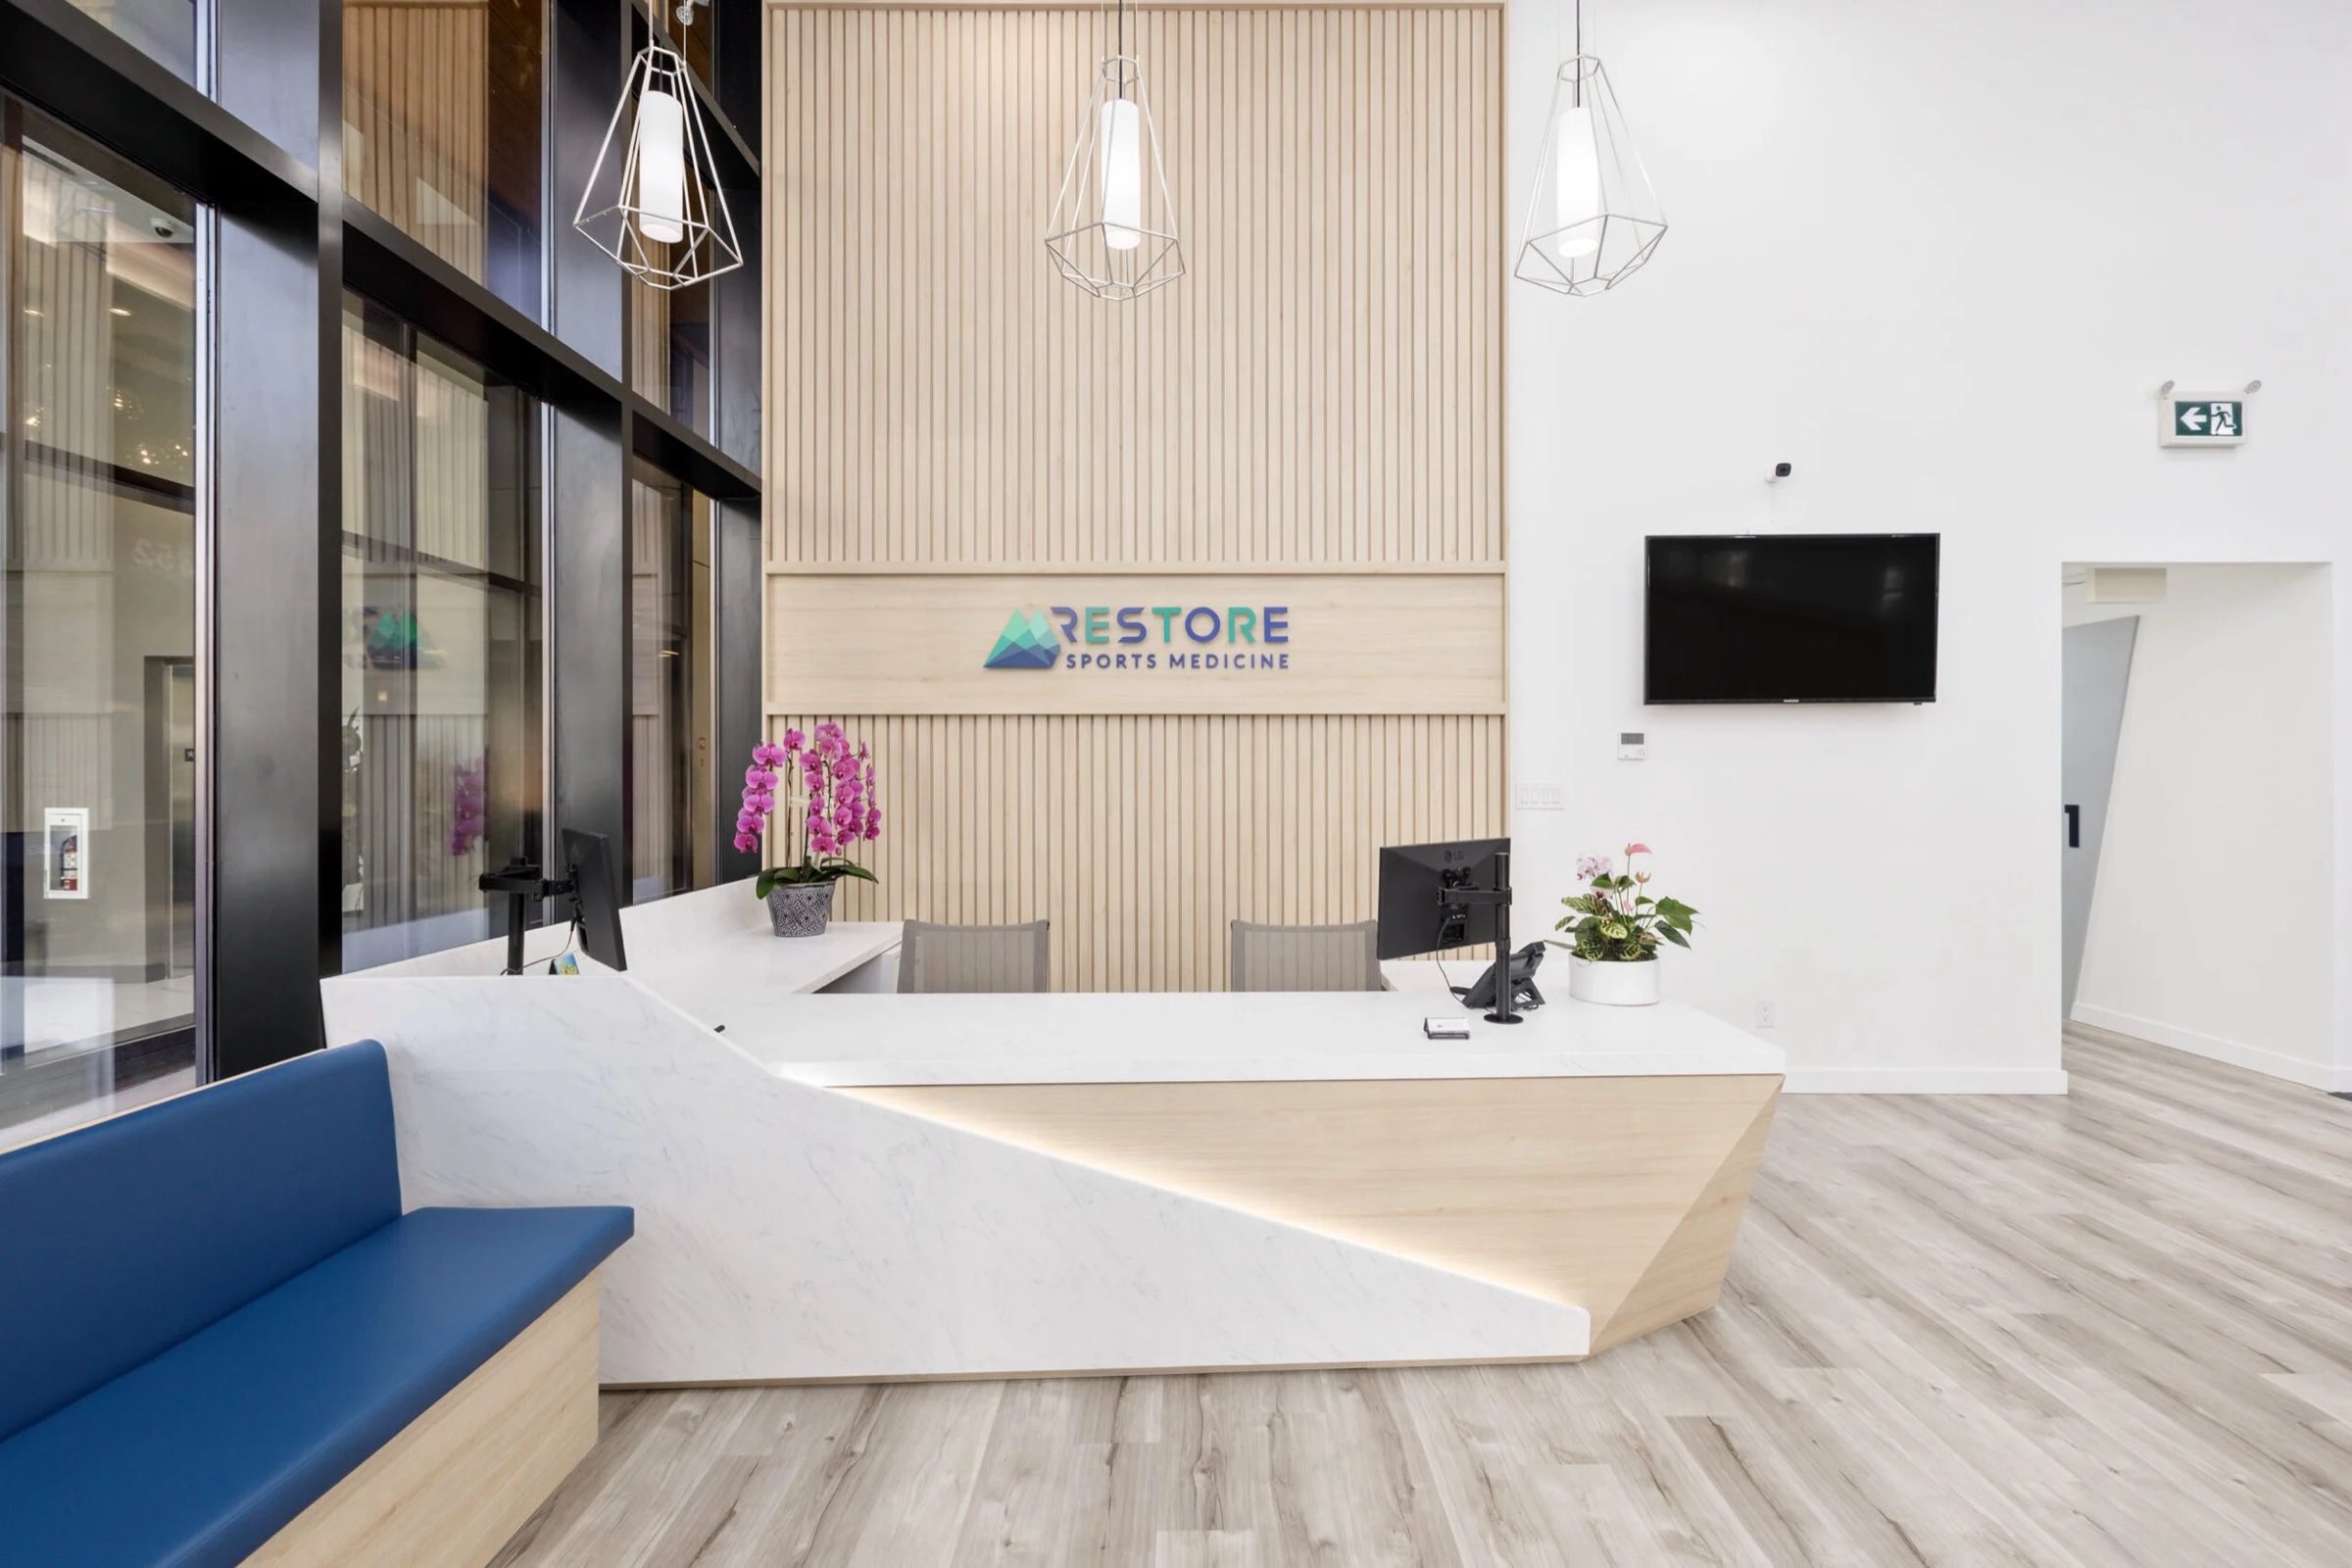
Commercial design · Local expertise
Extensive experience designing just about any commercial or industrial space, and all the services required to bring your project to completion.
Design of any complexity, from space layouts to lighting design to complete plans and drawings.
Three things named on your own site, and between them they cover the whole distance from an empty shell to an open door.
How the room actually works before it is anything to look at. Circulation, adjacency, and the decisions that are expensive to change later.
Specified rather than assumed. In a clinic or a retail space it is the difference between usable and merely lit.
A set a contractor can build from and an authority can approve, which is not the same as a nice picture.
Finished spaces
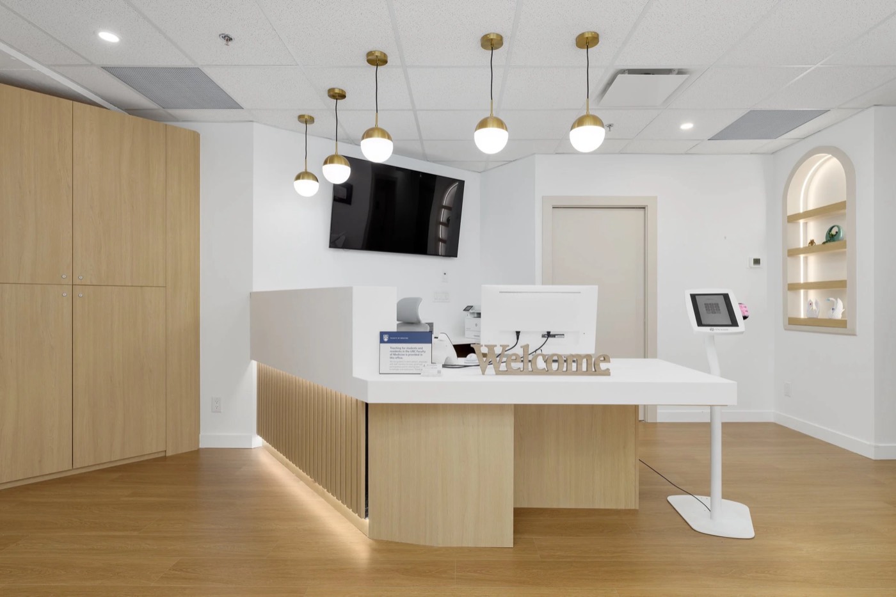
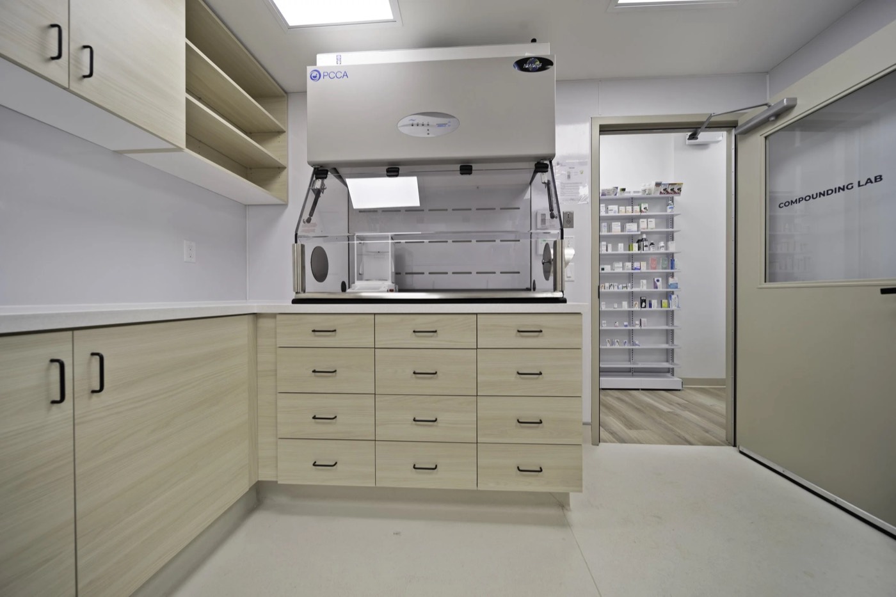
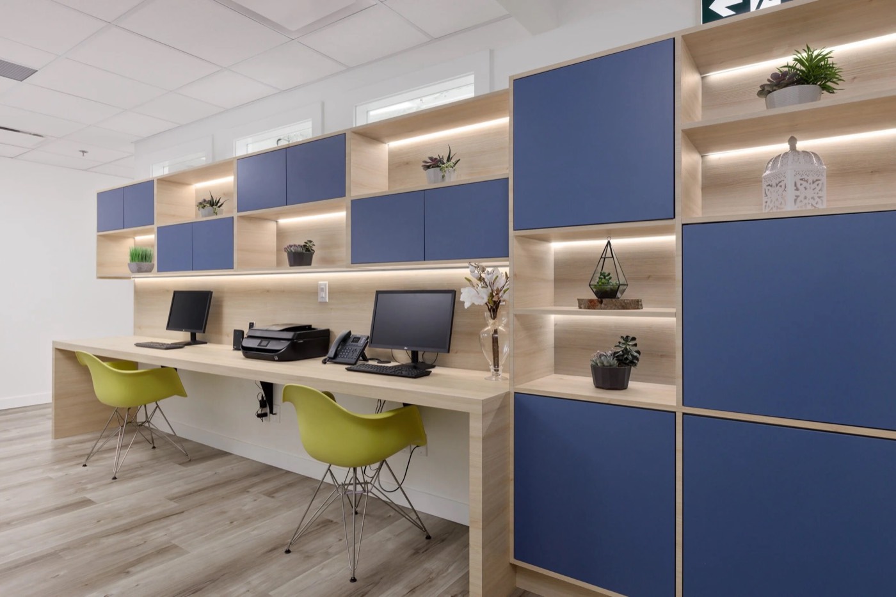
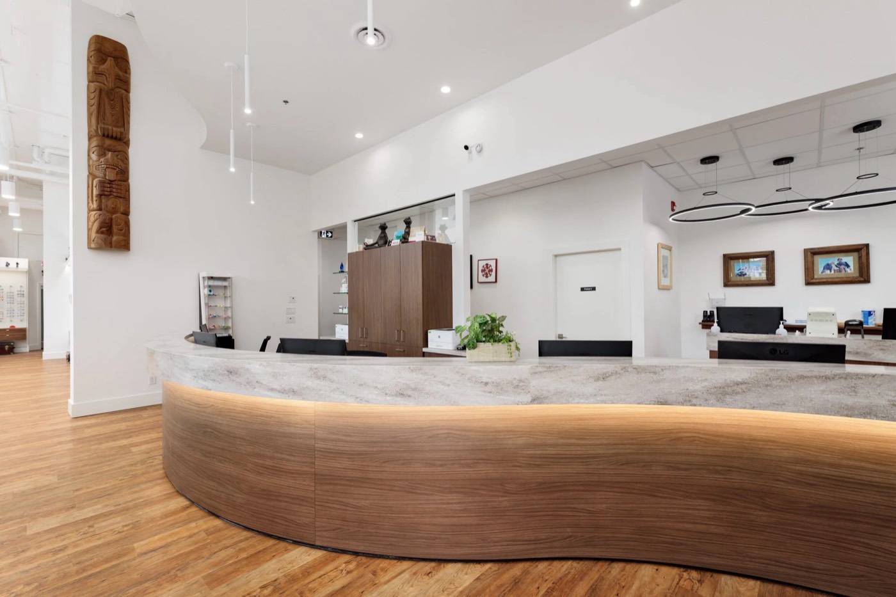
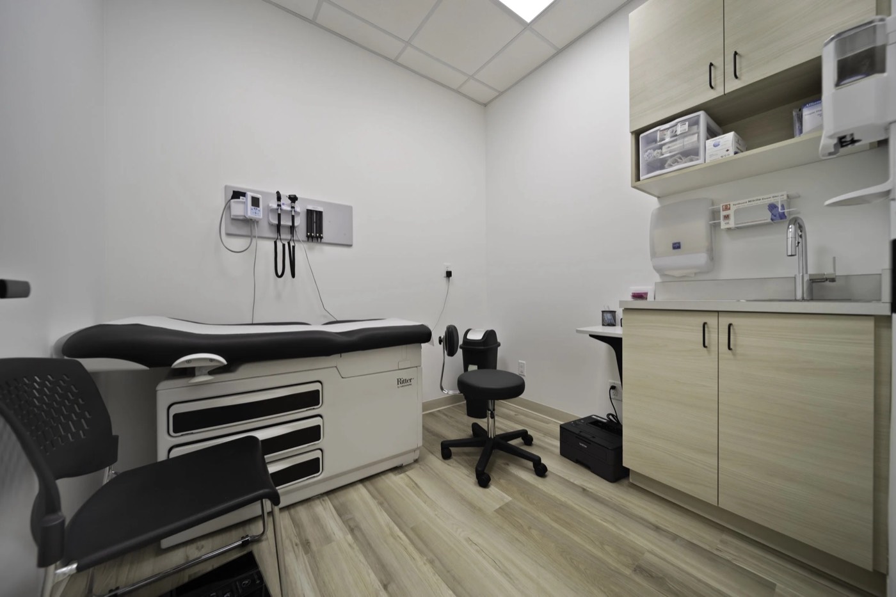
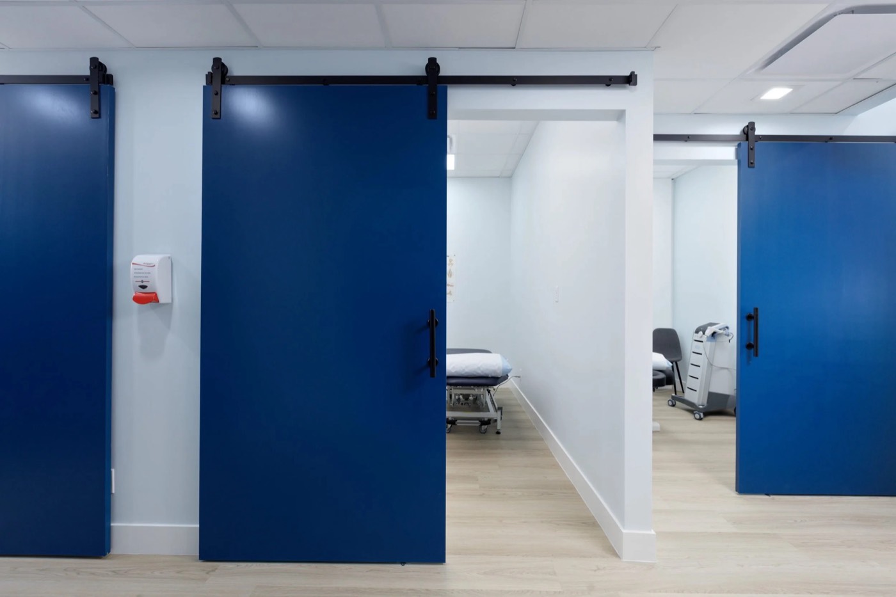
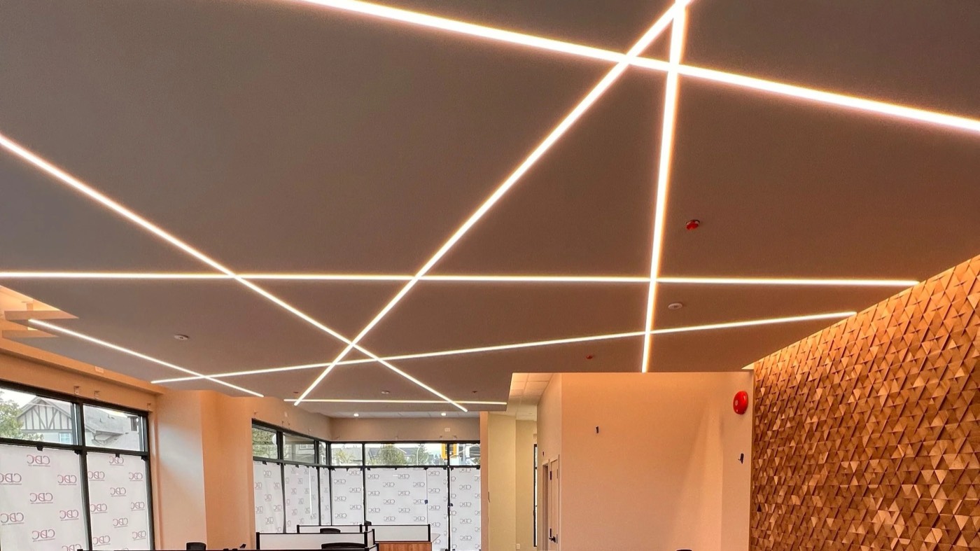
Commercial design. Local expertise.
Design of any complexity, with all the services required to bring your project to completion.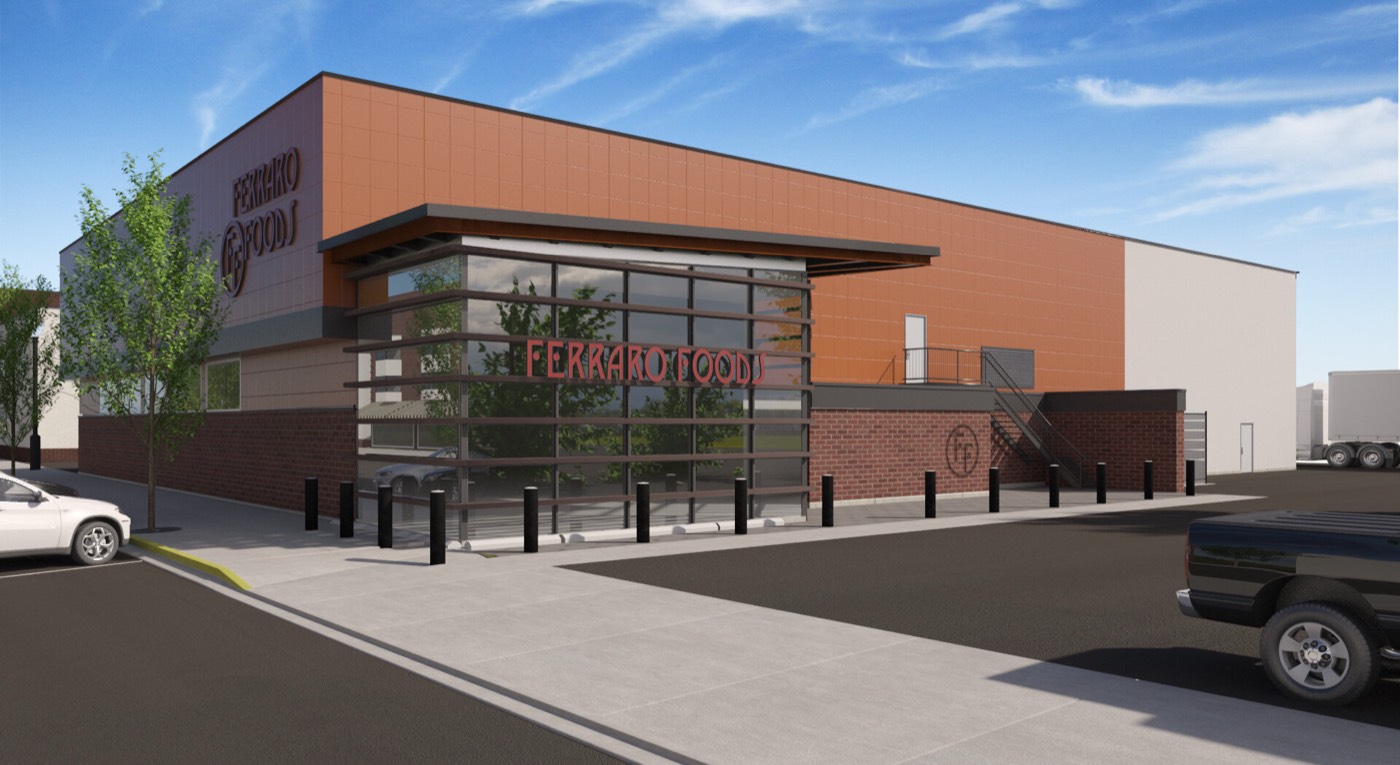
Across Canada
Having managed numerous projects in just about every Canadian province, including Ontario, Alberta and BC, we hold the knowledge and expertise to quickly and efficiently navigate the bureaucratic process that will accompany your project.
Projects managed
Projects managed
Projects managed, and the home base
The full gallery keeps its place in the navigation.
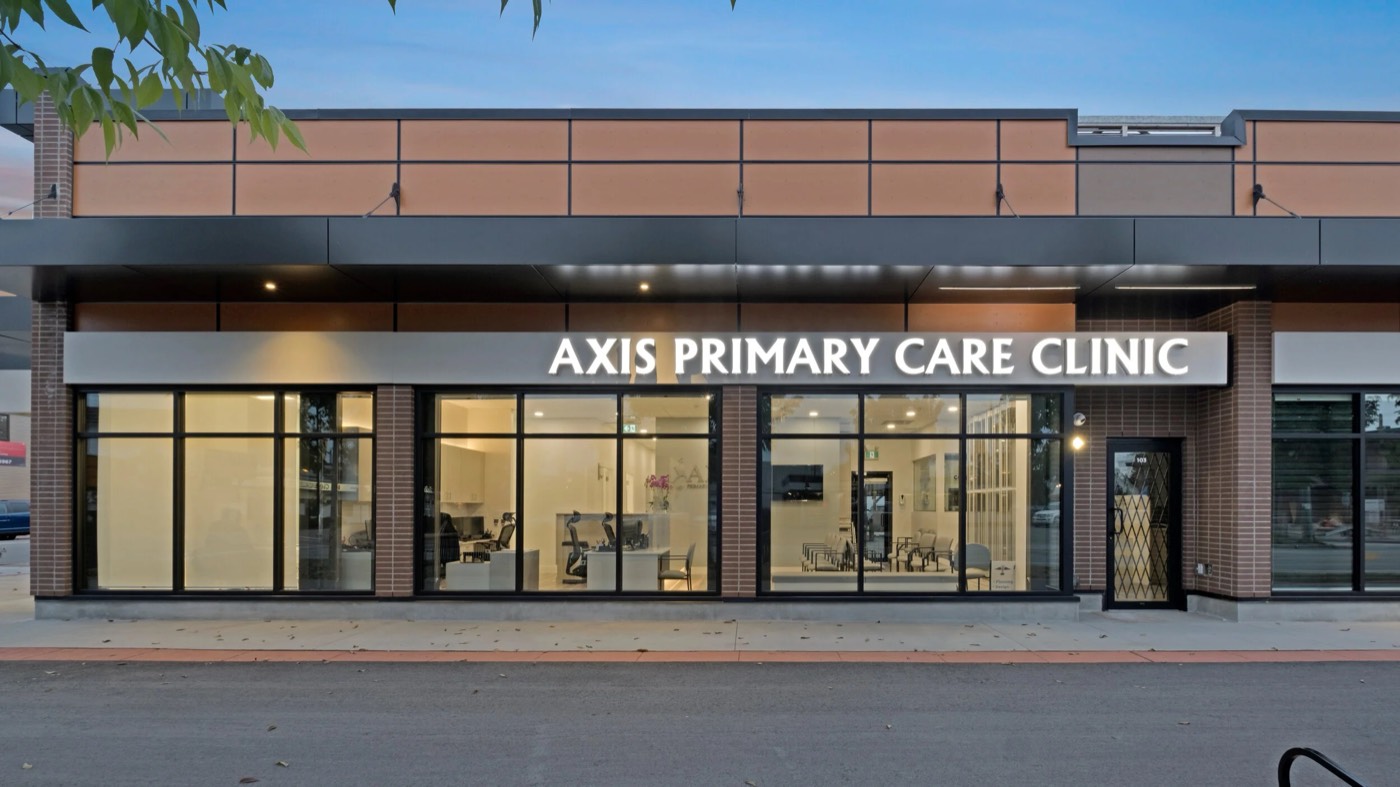
Just about any commercial or industrial space, though the portfolio leans heavily one way and that is worth saying out loud.
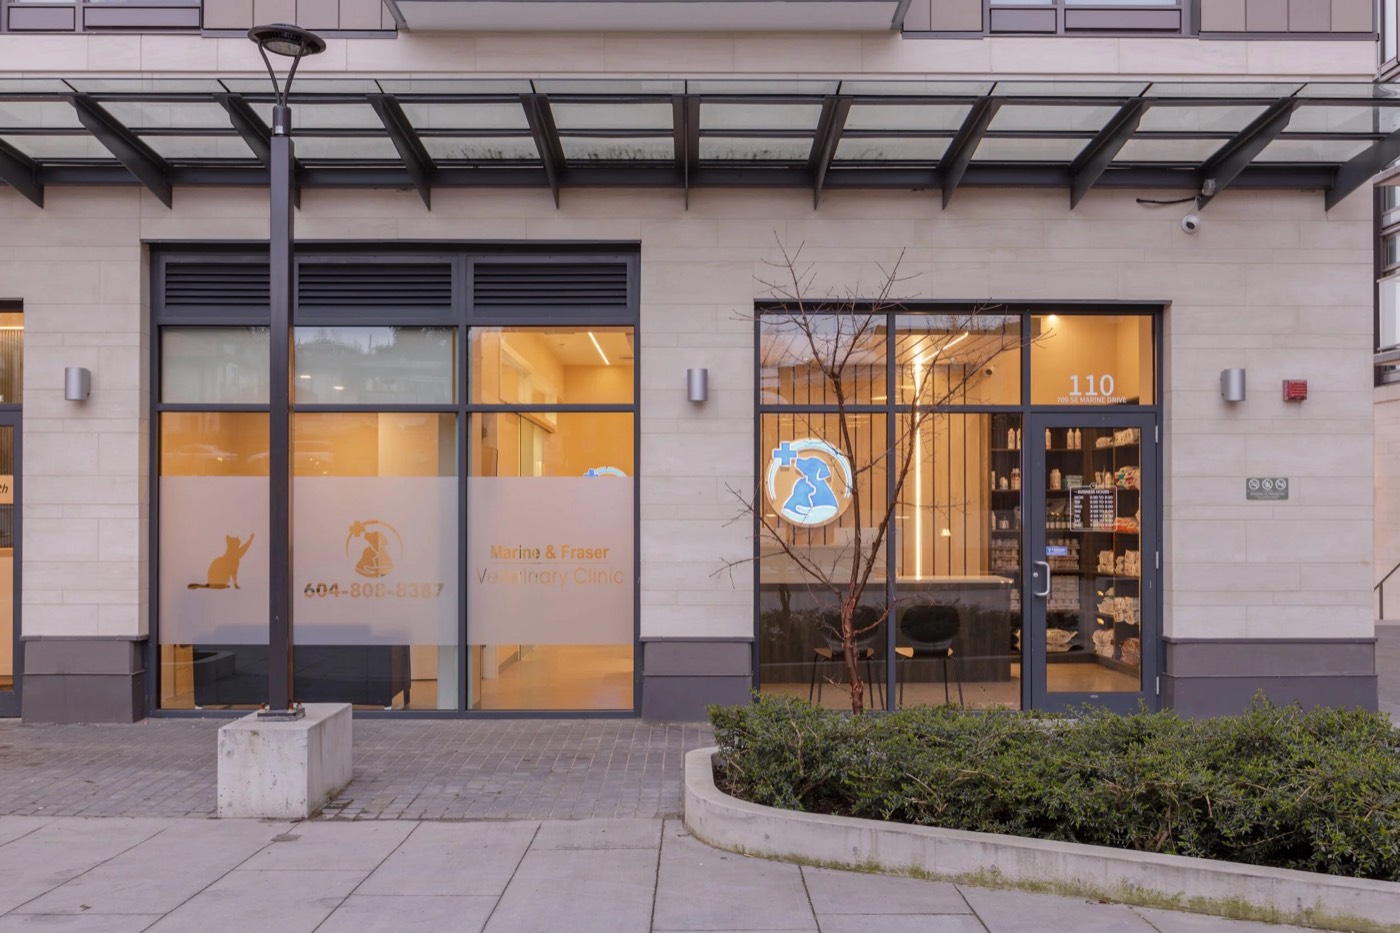
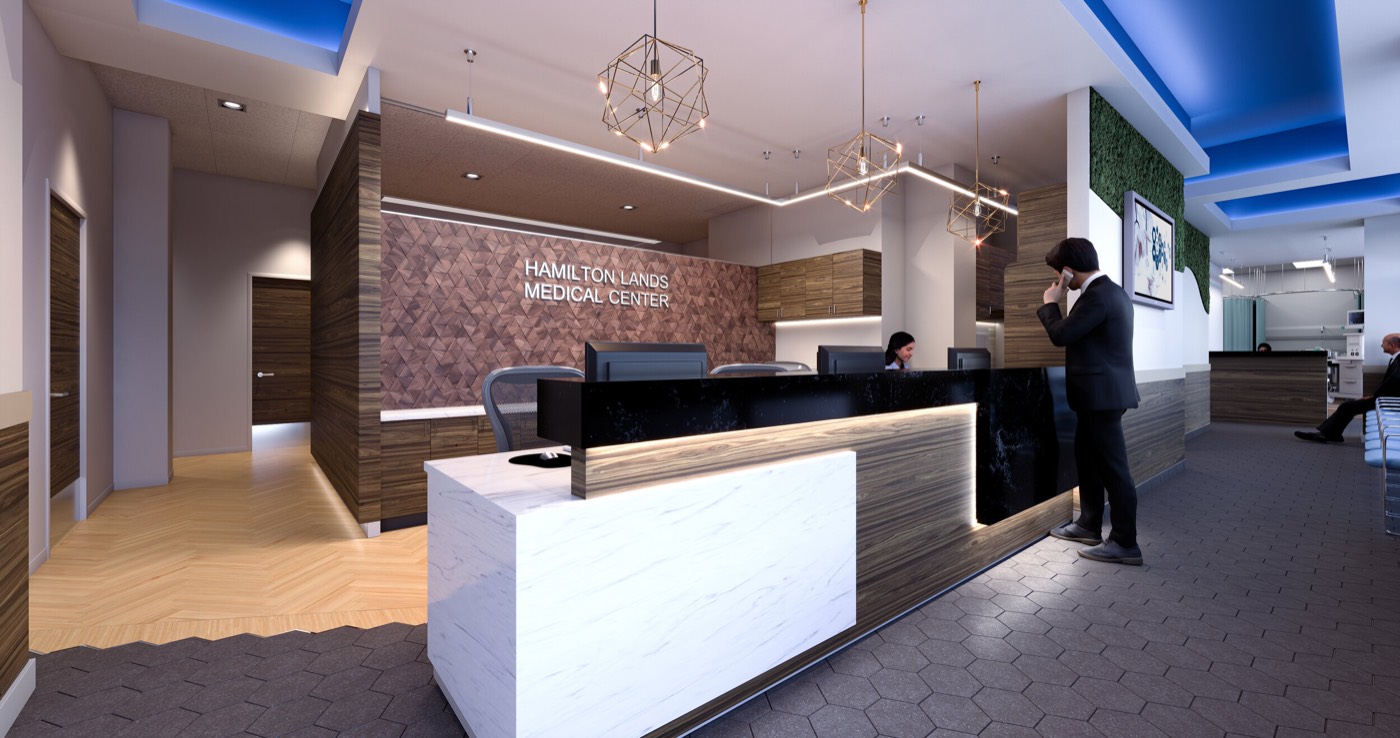
Examination rooms, receptions and the circulation between them, where the layout has to satisfy a regulator as well as a patient.
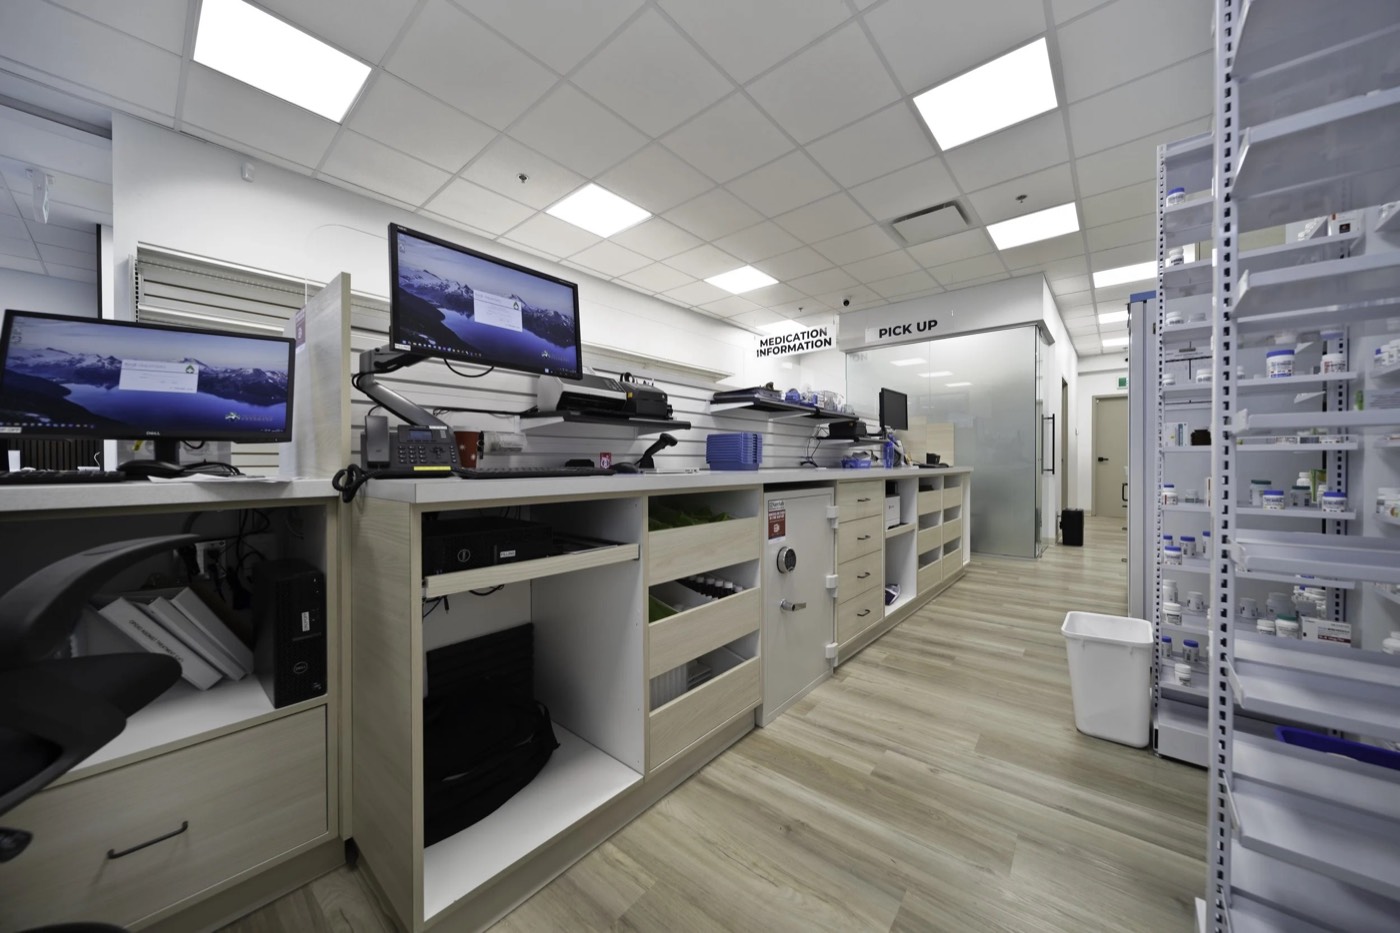
Casework, counters and sightlines. A dispensary is a workflow before it is an interior.
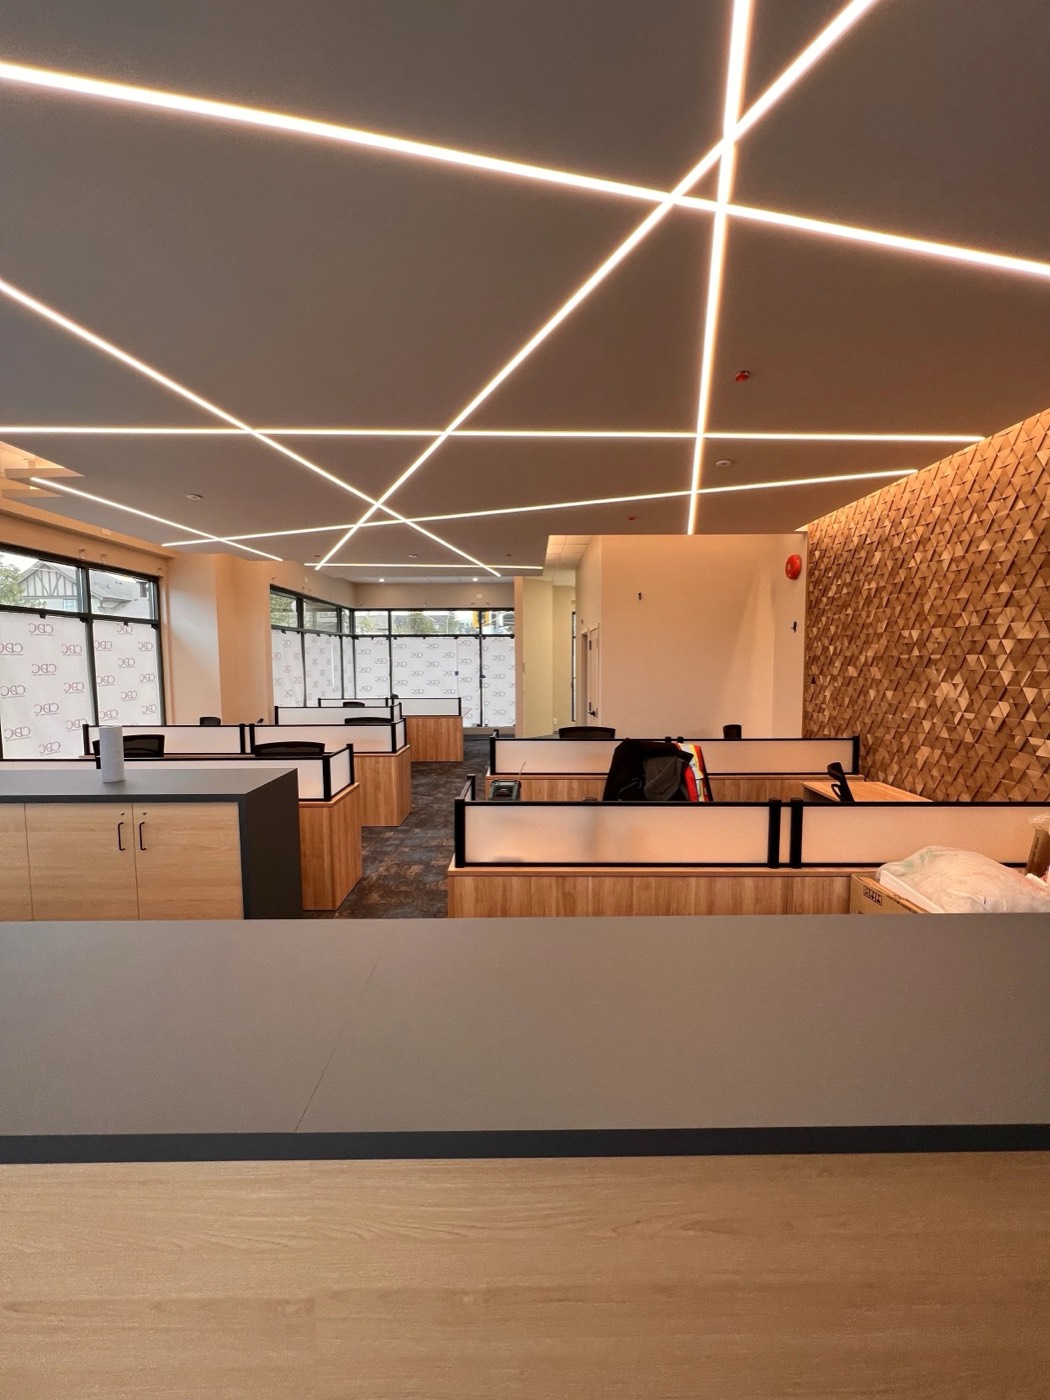
Fit outs where the joinery is doing most of the work, and the lighting is doing the rest.
News
A news page is a small signal that the studio is working. It keeps its place in the navigation, along with the full gallery.
A consultation is not a sales meeting. It is the point at which the complexity of the project becomes visible.
What the business needs the space to do, which is a different question from what it should look like.
A written proposal covering the services required, so the scope is agreed before anything is drawn.
Design, drawings, project management and the bureaucratic process, walked through rather than handed over.
Contact
We will prepare a proposal and walk you through every step of the process.